How Accurate Can Precision CNC Parts Be?
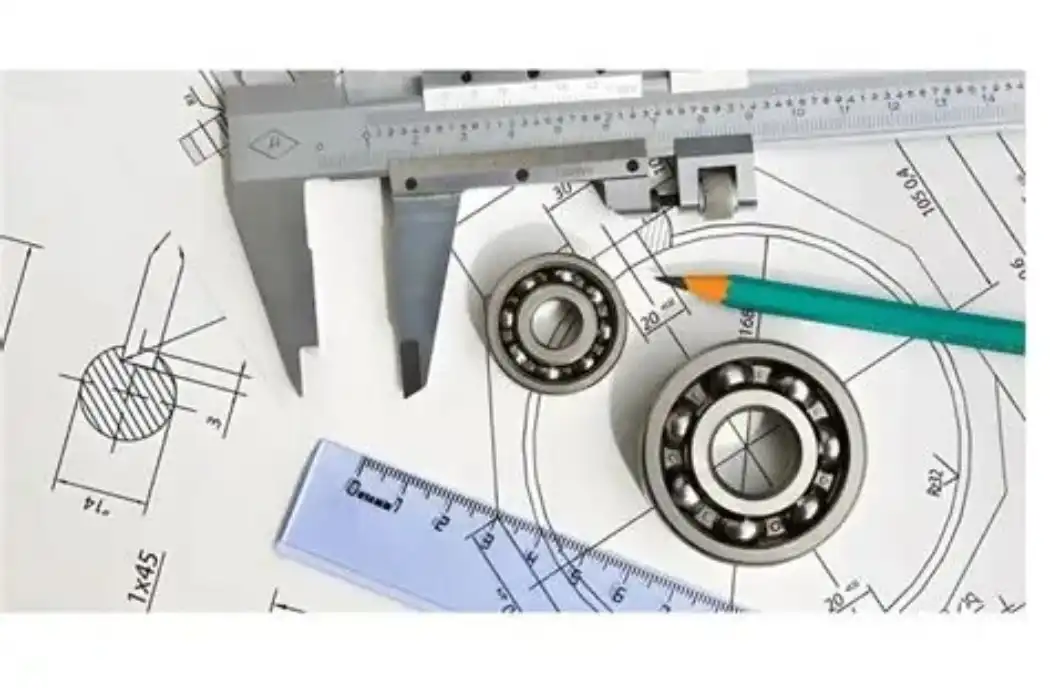
Precision CNC parts can hold tolerances of ±0.01 mm (about ±0.0004 in) as a standard capability at BOEN Rapid. Tighter limits are possible on selected features when the geometry, material, and inspection method support them. Many CNC machining centers can reach finer limits under controlled conditions, but real accuracy depends on more than the machine. Tooling, programming, temperature, fixturing, and measurement all affect the result. In this guide, I explain what accuracy means, how CNC compares with other methods, how to design for tight tolerances, and what to check when you choose a supplier.
Understanding Precision in CNC Parts
Accuracy vs. Precision
How close a measured dimension is to the value on the drawing is called its accuracy. Precision is how often and exactly the same result is achieved by a process in different parts. A process can be exact without being right. Ten parts, for instance, might all be 0.03 mm too big. There are many ways to do the process, but each one is not acceptable.
Both are important to buyers. Your team will try the tenth and fiftieth pieces as well, so one good example doesn't prove a stable process. It's not just the first drawing I look at when I look over a drawing. If you want to know if a process is centered and repeatable, look at inspection records that list real measured values along with pass or fail signs.
Typical Tolerance Ranges and Standards
Tolerances are talked about in the same way by everyone thanks to international standards. In ISO 2768-1, tolerance classes for features that don't have a specific callout are defined. ISO 286-1 sets a code system for limits and fits on straight lines, like a hole and shaft pair. ASME Y14.5 talks about how to measure and allow for errors on many U.S. drawings.
The normal dimensional range at BOEN Rapid is ±0.01 mm. If you ask, we can make it tighter after a technical review. Some features, like a bore or a turned circle, can have smaller values held by skilled shops, but not all features of all parts. As a general rule, the measure tool should be able to resolve about a tenth of the range band. A tight limit needs a measurement method that works with it.
What Shapes the Final Result?
Tool wear, program quality, machine accuracy, fixture stiffness, and material behavior are some of the things that affect the end size. A lot of buyers don't realize how important temperature is. The normal reference temperature for measuring lengths and widths is 20 °C, as set by ISO 1. For every 1 °C rise, aluminum 6061 expands by about 23.6 µm per meter. This means that a 100 mm part increases by about 2.4 µm.
When plastics are hot and wet, they move even more. When machining takes away stress from the material, thin walls can also move. From the first batch on, these effects are kept under control by regular machine repair and a skilled user.
Precision CNC Parts vs. Other Manufacturing Methods
Precision vs. Standard CNC Machining
Standard CNC cutting works well for clamps, covers, and other parts that don't need to be exact, like ISO 2768 medium tolerances. Precision work makes it easier to keep an eye on every step. That means stable setups, separate finishing passes, inspections that are written down, and a clear plan for each important part.
Machines with more than one base can help with this. They cut several faces at once, so there aren't any of the small mistakes that can happen when you re-clamp a part. Time is the price to pay. Tight limits mean that finishing cuts have to be done more slowly, with more checks and a higher chance of scrap. I think that tight standards should only be used on useful parts like bearing seats, sealing faces, and alignment holes.
Compared with 3D Printing
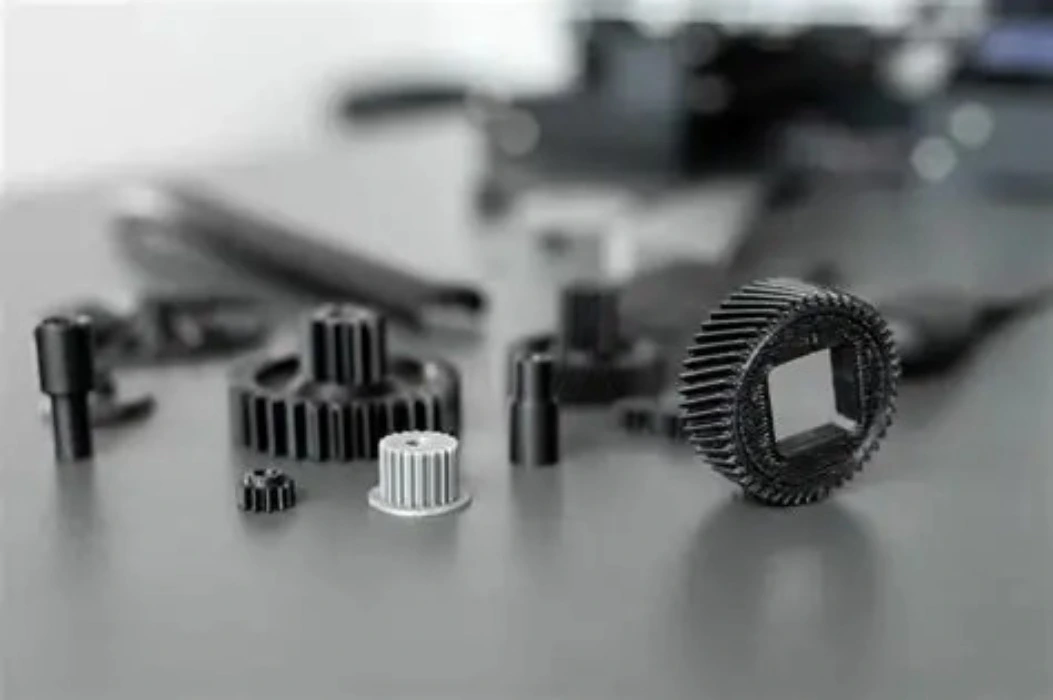
3D printing is good for making fast concept models, internal channels, and shapes with a lot of details. At BOEN Rapid, we can print on both metal and plastic. The accuracy and finish of printed parts are often not as good as machined parts, so important parts are often finish-machined after printing.
CNC cutting lets you get dimensions straight from solid stock for working prototypes with threads, press fits, or sealing faces. It also uses standard bar and plate materials whose properties have been studied. A lot of teams use both at the same time. Early on, they print a model to check the shape. Once the design needs real test data, they switch to precision CNC parts.
How Tolerance Tightness Affects Cost and Lead Time
As margins get smaller, cost doesn't go up in a straight line. It takes longer to check, costs more, and there is a greater chance of having to redo work when the limits are tighter. The plan for lead time stays the same.
Our prototypes usually ship between 3 and 15 business days, and low-volume production takes between 2 and 4 weeks, depending on how complicated the job is. If you list too many dimensions, the part might end up being on the longer end of that range. A better method is to mark the few parts that affect fit or function and let the rest follow general tolerances. That makes the plan short and the quote useful.
Key Design and Manufacturing Tips to Achieve High Accuracy
Apply GD&T to Critical Features
Form, orientation, and location are all controlled by geometric dimensions and tolerances (GD&T), which are spelled out in ASME Y14.5 and ISO 1101. It does this by using a reference system that shows how the part fits into the whole. The machinist might not know how to hold the part just by looking at the plus and minus numbers.
What's important are the callouts for flatness, position, perpendicularity, and runout. We can fix the part in the same way you will put it together because it has datums that match your matching parts. I also think that callouts should be limited to the bare minimum. Every extra control makes the inspection take longer, and vague data leads to more questions about quotes than precise numbers.
Design Features for Machinability
It's easier to hold tight tolerances when you make small design choices. Internal corner radii that are the same as standard end mills keep small-tool finishing from being too slow. Deep, narrow pockets make it easy for tools to bend, which makes the walls thin. Very thin walls shake while they're being cut and may warp after being taken off the fixture.
Setting up is faster when hole sizes and thread specs are standard. The number of setups is cut down when the cutting tool can be accessed easily. With fewer setups, there are fewer places where mistakes can happen. Before the machine starts to work, our engineers do a DFM review to find these problems early and suggest small changes that will protect your design intent.
Material Choice and Thermal Stability
It's possible for us to work with plastics, mixed materials, aluminum alloys, stainless steel, and copper alloys. When you push for accuracy, each one acts in a different way. It is lighter and cuts faster than carbon steel, but it extends about twice as much when the temperature changes. As tools are used more, they will wear out faster because stainless steel work-hardens.
Because engineering plastics are soft and can soak up water, it's harder to keep them within very tight limits. Size changes when you finish. Because anodizing and finishing add a layer of thickness, we make changes to the cut size ahead of time.
Multi-Axis Machining and In-Process Measurement
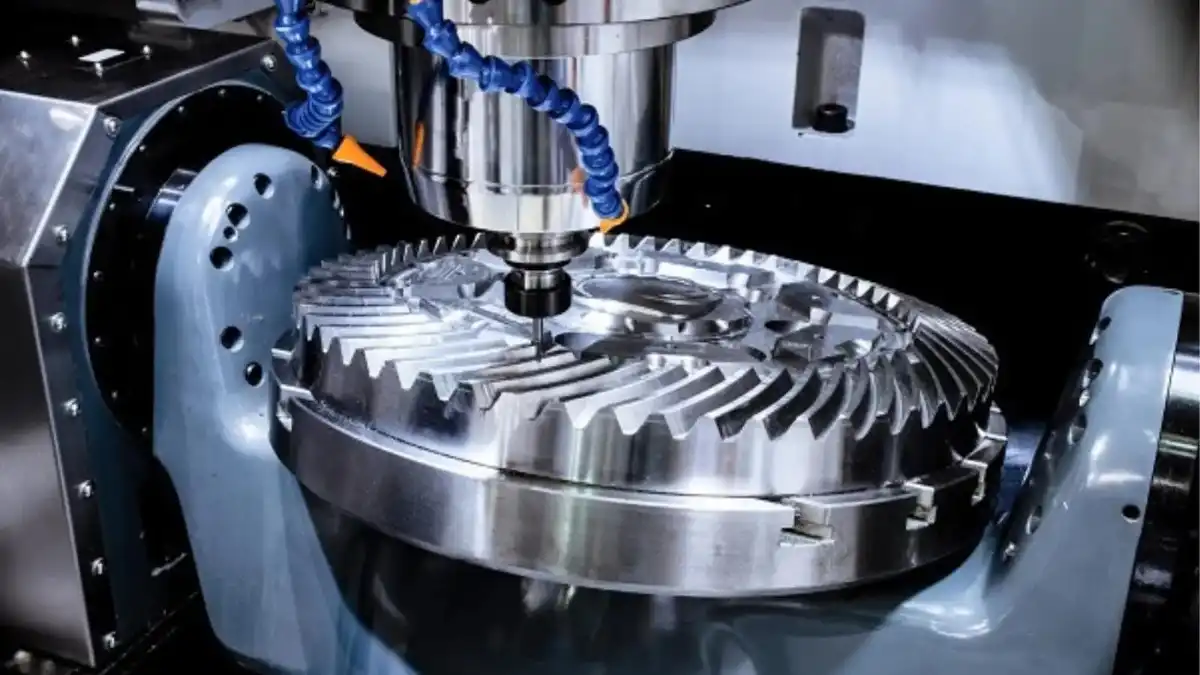
Multi-axis machines can work with complex and angled shapes without having to move the part. That only lets a certain number of tolerance stack up and keeps all features connected to the same data. With in-process measurement, like spindle probing, a feature is checked during the cycle, and tool offsets are changed to account for wear.
After the part has been machined, calibrated measuring tools make sure the end sizes are correct, and a surface finish analysis compares the roughness to the model. A machined surface is usually around Ra 3.2 µm, but when the job calls for it, finer finishing or polishing can go lower. These steps work together to stop drift before it gets to your assembly line.
Procurement Considerations for High-Accuracy Precision CNC Parts
How to Evaluate a Precision CNC Supplier?
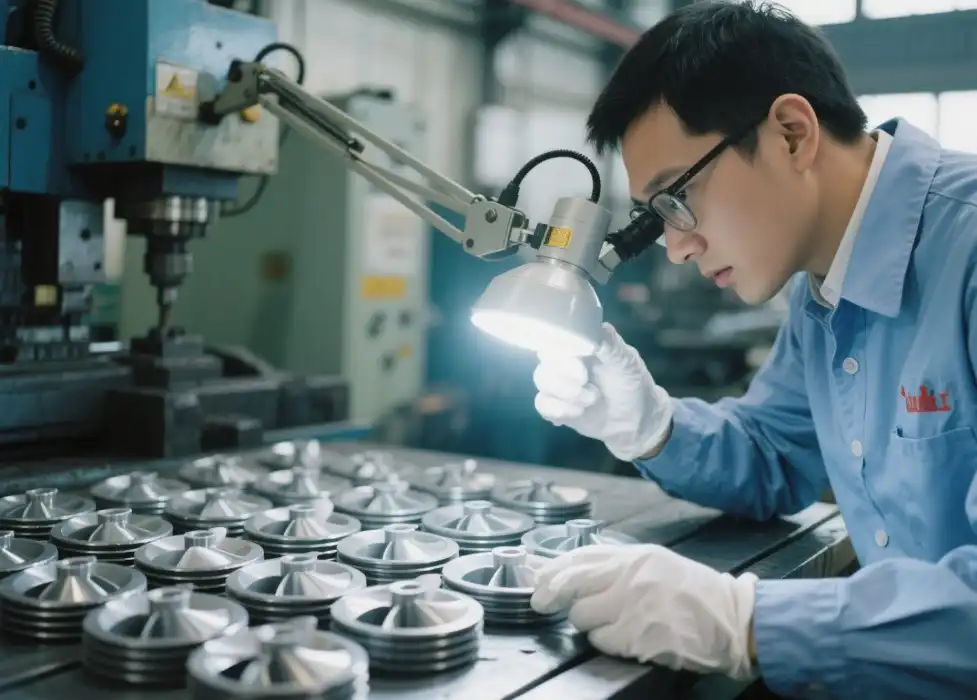
Start with the quality method. ISO 13485 is for medical equipment quality systems, and ISO 9001 is for quality control in general. Then, look at the types of machines they offer, the measuring tools they have, and the paperwork they can give you, like inspection reports, material certificates, and a certificate of conformance (COC).
As important as equipment is responsiveness. There is a lot of worry among R&D buyers that small, mixed orders will be put off until big runs are ready. BOEN Rapid began as a CNC machining shop with more than 15 years of experience. Our main business is low-volume, quick-turn work. Every order, from the first item to the last, is backed by our ISO 9001 and ISO 13485-certified processes.
Lead Times, MOQs, and Cost-Quality Balance
CNC cutting doesn't need hard tools, so you can order a few precision CNC parts to test the design before buying expensive tools. It may take longer than planned if you use complex shapes, special materials, or multiple steps to finish the job, so let them know your goal date early on.
When you spend money on features that drive performance, you get the best value for your money. A part that needs to be fixed or that doesn't fit together right usually costs more than a part that does. We also work with changing plans by planning output in a flexible way and making it easy to find materials. Partners like DHL, UPS, and FedEx offer door-to-door delivery with tracking, and secure packaging keeps finished surfaces safe while they're in transit.
Prepare a Complete RFQ Package
A clear request shortens quoting time and prevents rework. Here is what I recommend including:
- Drawings and models: Send a 2D PDF with tolerances, datums, and GD&T callouts, plus a STEP file and the current revision level. Mark the critical features clearly, so our engineers know where tight limits apply and where general tolerances are acceptable.
- Material and finish: State the exact alloy or plastic grade and any surface roughness target. List treatments such as polishing, sandblasting, anodizing, or nickel or chrome plating. Note whether the tolerance applies before or after the coating is added.
- Quantity, documents, and use: Give batch sizes, the delivery date, and any paperwork you need, such as material certificates, inspection reports, or a COC. Describe the operating environment, such as vacuum, sterilization, or dynamic load, so our DFM feedback fits your application.
With these details in hand, we typically complete the initial project evaluation within 24 hours.
Industries and Applications That Demand High Accuracy CNC Parts
Semiconductor, Vacuum Systems, and Research Instruments
Flat, smooth surfaces are needed for chamber parts, vacuum interface parts, precision tools, and test supports. Otherwise, the system could leak. A sealing face or an O-ring groove needs to stay the same size and shape. Also, cleanliness and low outgassing are often important, so let us know what you need right away, and we'll compare it to how we do things.
It's common for these teams to order a lot of part numbers in small groups, and designs change all the time. The same thing happens in university labs and study centers, but with even smaller amounts. We can handle orders of a small amount, and we provide material and accuracy paperwork that helps with compliance and internal buying reviews.
Aerospace, Medical Devices, and Robotics
Low-weight materials, well-documented parts, and inspection records that can be tracked are important to aerospace programs. Quality systems like ISO 13485 are used by companies that make medical devices. The tools and parts of those devices need to have uniform sizes and be able to trace their materials back to the original source.
With robotics, there is a new need. Covers for joints and gearboxes need to be light but still be able to hold their shape under dynamic loads. To keep moving parts aligned, accurate bearing seats and bores are needed. A small error in one area can have an effect on safety, performance, or governmental review in all three fields. That's why the margins on models in these areas are very tight and clear.
Industrial Automation and Electronics
Fixtures, clamps, motor parts, and sensor mounts that always fit together in the same way are needed for automation equipment. Being able to switch between batches saves time and money on line-side adjustments and downtime when a part needs to be replaced.
Housings, covers, and heat sinks for electronics need to have flat faces that fit together well to make good thermal contact and a good seal. A lot of the time, these products go from prototype to production very quickly. That step is skipped by low-volume CNC production. You can use real parts to check the plan, make changes, and then move forward with the same source and quality records.
Conclusion
Precision CNC parts achieve the claimed accuracy through a controlled process, not just the machine's ability. There is a difference between accuracy and reliability. Standards like ISO 2768, ISO 286, and ASME boenrapid.com help buyers and sellers talk about them in the same way. Final dimensions can change because of temperature, tools, fixturing, and how the material behaves. When a part needs controlled tolerances and finish, CNC machining works better than standard machining and 3D printing. However, tighter limits take more time and cost more money. GD&T, features that can be machined, the right materials, and multi-axis sets help keep those limits in place. Clear RFQs, inspection documents, and supplier quality systems help make buying things reliable in fields like medicine, aerospace, robotics, automation, and semiconductors.
FAQ
What tolerance can BOEN Rapid hold on precision CNC parts?
Our normal range for size errors is ±0.01 mm. If you ask, we can make it tighter after a technical study of the shape, material, and way of inspecting it.
Does anodizing change the final dimensions?
Yes. Anodizing and plating make things a little thicker. To account for it, we change the size that was machined. On your drawing, please write down whether the tolerance is for before or after coating.
What documents come with my order?
We can give you a certificate of conformance (COC), inspection reports, and material certificates. You can also choose to have the parts assembled and tested to make sure they work before they are sent to production.
Send Your Drawings to BOEN Rapid for Precision CNC Parts
Our engineers will look over the measurements, materials, and finishes on your plans once they are sent to BOEN Rapid. Our first evaluation of a project is usually done in 24 hours. As a supplier of precision CNC parts, our methods are ISO 9001 and ISO 13485 certified, and we can get samples to you in 3–15 business days and low-volume runs to you in 2–4 weeks. To get a quote, email contact@boenrapid.com or go to boenrapid.com. You can get NDA protection.
References
1. ASME Y14.5 Dimensioning and Tolerancing, 2018
2. ISO 2768-1 General Tolerances for Linear and Angular Dimensions, 1989
3. ISO 1101 Geometrical Product Specifications (GPS) – Geometrical Tolerancing, 2017
4. ISO 286-1 Geometrical Product Specifications (GPS) – ISO Code System for Tolerances on Linear Sizes, 2010
5. ISO 1 Geometrical Product Specifications (GPS) – Standard Reference Temperature for the Specification of Geometrical and Dimensional Properties, 2016
6. Machinery's Handbook, 31st Edition, 2020