High Precision Metal Components: Manufacturing Processes, Tolerances, and Applications
High-precision metal components are engineered parts manufactured to extremely tight dimensional tolerances — typically ±0.005 mm or better — with controlled surface finishes such as Ra 0.4 μm. Unlike standard machined parts, these components demand rigorous material qualification, multi-stage inspection, and compliance with international standards like ISO 9001 and ISO 13485. They serve as foundational elements in medical devices, semiconductor equipment, aerospace structures, and robotics systems, where dimensional deviation directly affects safety, regulatory approval, and system performance. Selecting a qualified manufacturer for these parts requires evaluating certifications, metrology capabilities, and documented quality processes.
What Defines High-Precision Metal Components?
In manufacturing, precision means more than simply following the numbers on a drawing exactly. It reflects the entire production system — from raw material traceability to the final review by a coordinate measuring machine. When high-precision metal components are truly precise, their dimensions remain consistent across every unit in a batch, not just the first one.
Tolerances and Surface Finish Standards
Tolerance values for high-precision metal components vary by application. General mechanical assemblies may accept ±0.05mm, while surgical instrument components or semiconductor equipment parts often require ±0.005mm. The surface finish is also very important. For medical-grade components, Ra 0.4 μm is a typical standard that lowers the risk of contamination, wear failure, and friction. According to ASM Handbook Volume 16: Machining (ASM International, 2020), achieving these specifications consistently requires controlled cutting conditions, thermal compensation, and calibrated inspection equipment.
Material Selection and Its Impact
How achievable and long-lasting tight tolerances are during machining depends on the material selection. The core material categories used to manufacture high-precision metal components include:
- Aluminium 6061 and 7075 offer excellent machinability and strength-to-weight ratio, making them standard choices for aerospace brackets and robotic structural elements. Their thermal expansion behaviour must be accounted for when holding sub-0.01 mm tolerances.
- Stainless Steel 304, 316, and 17-4PH deliver corrosion resistance and biocompatibility, both essential for medical device housings and surgical instruments. 17-4PH, in particular, is specified for implantable-adjacent components due to its precipitation-hardening capability.
- Titanium grades 2 and 5 (Ti-6Al-4V) are demanding to machine but indispensable in aerospace and medical applications. Grade 5 offers tensile strength exceeding 950 MPa with a density roughly 60% that of steel, according to the Titanium Information Group.
These material decisions are made at the design stage, and modifying them later introduces significant rework risk. Expert engineering support is most useful when it comes to choosing the right materials early on.

Manufacturing Processes for Tight-Tolerance Metal Parts
Producing high-precision metal components with micron-level accuracy requires a deliberate combination of machining processes. No single method suits every geometry or tolerance requirement.
CNC Machining and Multi-Axis Turning
CNC milling and multi-axis turning remain the foundation of high-precision metal component production. Five-axis machining centres allow complex geometries to be completed in fewer setups, which directly reduces cumulative positioning error. For components like actuator housings or instrument mounting brackets, this translates to measurable improvements in dimensional consistency. A 2022 analysis published in the International Journal of Advanced Manufacturing Technology confirmed that five-axis machining reduces geometric error accumulation by up to 35% compared to sequential three-axis setups in complex cavity work.
Grinding, EDM, and Finishing Operations
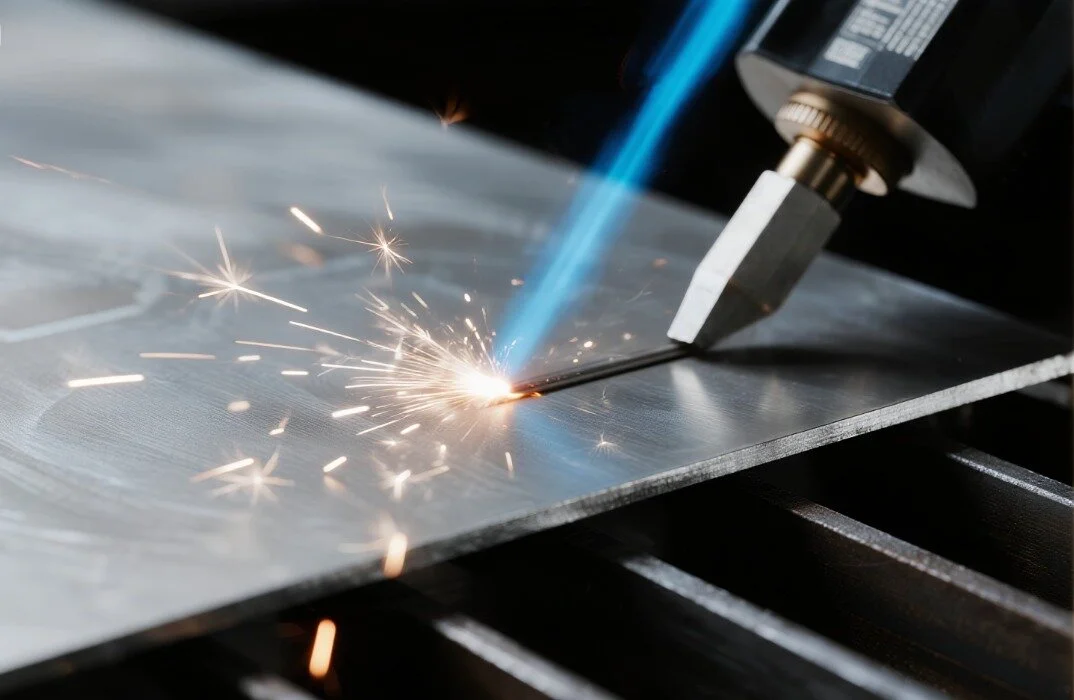
After roughing, grinding and finishing bring surfaces to their final size and finish requirements. Electrical discharge machining (EDM) is used on hardened materials or internal geometries that rotary cutting tools cannot access. Wire EDM is especially good at getting tolerances on curved shapes to within ±0.003mm. After the part is machined, it goes through passivation, anodizing, and precision cleaning steps to make it ready to use. These steps aren't just for looks; they have a direct effect on how well rust prevention works, how biocompatible the surface is, and how well it meets regulations.
Comparing Precision Metal Parts with Alternatives
Engineering teams sometimes evaluate whether polymers or standard-tolerance metal parts can substitute for high-precision metal components. The answer depends on the failure mode being designed against.
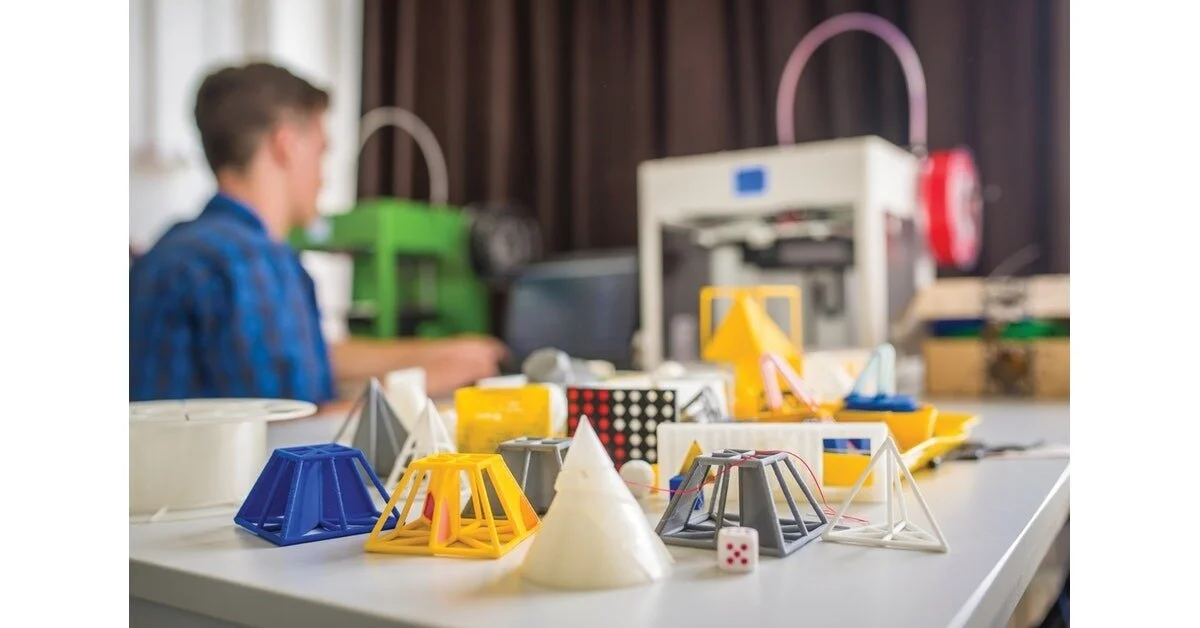
Polymer components offer weight and cost advantages in low-load, ambient-temperature applications. However, they exhibit creep under sustained load, absorb moisture, and cannot hold the dimensional stability that metals maintain across thermal cycling. In semiconductor wafer handling equipment, for example, any dimensional drift in a positioning arm directly translates to placement error and yield loss.
Standard-tolerance metal parts — machined to ±0.1 mm or broader — are appropriate for structural brackets or non-critical assemblies. The cost difference between standard and precision machining is real, but so is the cost of field failure, regulatory non-compliance, or assembly rework. For surgical instruments, diagnostic housings, or robotic joint components, the precision specification is not optional; it is the functional requirement.
Applications Across Medical, Semiconductor, and Robotics Industries
High-precision metal components appear throughout the most demanding product categories in manufacturing today. Understanding where they are deployed helps procurement teams write accurate specifications and evaluate supplier capability honestly.
Medical device manufacturers rely on ISO 13485-certified suppliers who can provide full material traceability, CMM inspection reports, and first article inspection (FAI) documentation. Surgical instrument components, diagnostic equipment housings, and implantable device structures all require documented compliance chains. The FDA's Quality System Regulation (21 CFR Part 820) and EU MDR 2017/745 both impose supplier qualification requirements that make certified precision manufacturers a compliance necessity, not a preference.
Semiconductor equipment manufacturers face similar documentation requirements. Equipment used in wafer processing, lithography stages, and vacuum chamber assemblies must hold tight positional tolerances across thermal and mechanical loading cycles. The SEMI Standards framework specifies dimensional and cleanliness requirements for these environments.
Robotics and automation applications demand high-precision metal components, such as gears, actuator housings, and sensor mounting plates, that maintain dimensional integrity across millions of operating cycles. The performance of a collaborative robot arm depends on the cumulative tolerance stack across dozens of machined components — each one contributing to or subtracting from end-effector accuracy.
How to Evaluate and Select a Precision Component Supplier
Qualification of a new high-precision metal components supplier involves more than reviewing a capability statement. Procurement teams in regulated industries should assess the following areas:
- Certification scope: ISO 9001 covers general quality management. ISO 13485 adds medical device-specific controls, including design history file support and post-market feedback loops. Dual certification signals readiness for regulated supply chains.
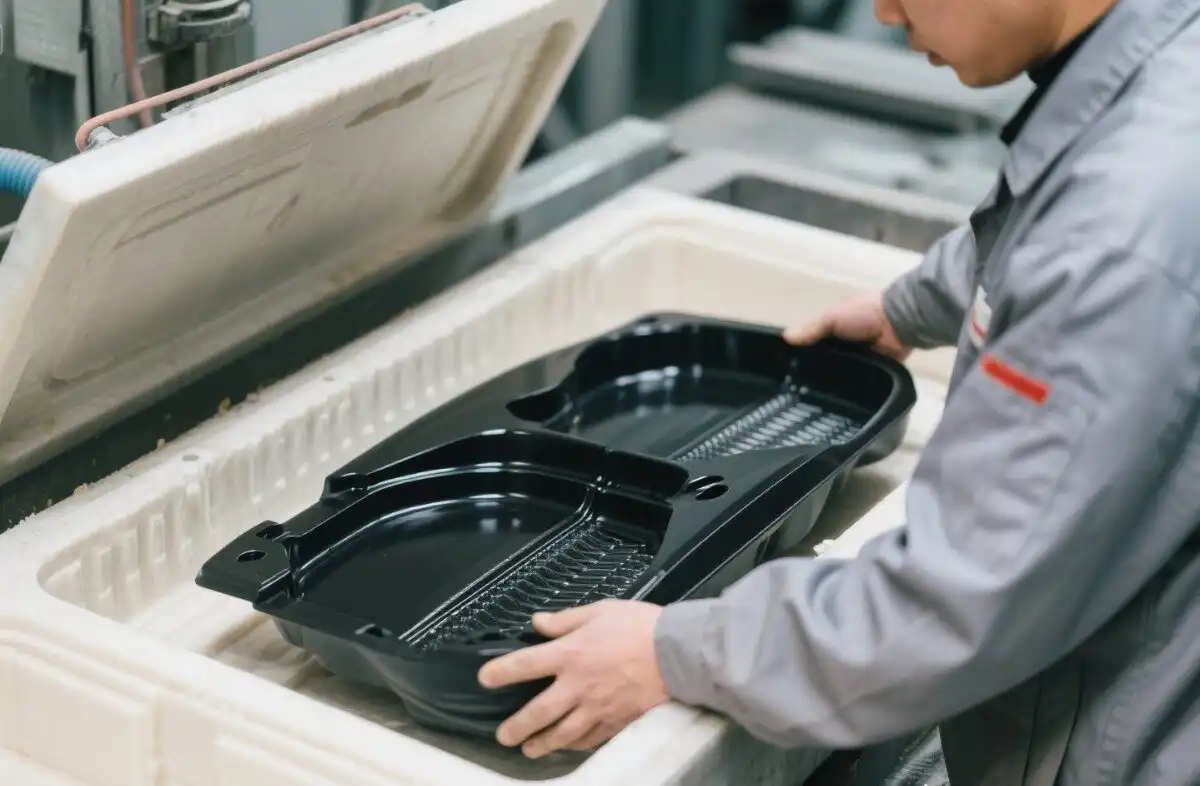
- Metrology infrastructure: CMM systems, optical comparators, surface roughness testers, and hardness testers — with calibration records — demonstrate measurement capability, not just machining capability.
- Documentation deliverables: Material certificates, inspection reports, FAI packages, and NDA agreements should be standard offerings, not negotiated extras.
- DFM support: A supplier who reviews your drawings for manufacturability before quoting adds engineering value and reduces costly late-stage changes.
- Prototype-to-production continuity: The same quality system should govern prototype batches and production runs. Discrepancies between sample quality and production quality are a common source of supply chain disruption.
These criteria align with what the SME's Manufacturing Engineering journal identifies as the primary drivers of supplier performance in high-precision metal component sourcing.
Conclusion
High-precision metal components are not a commodity category. Their performance directly determines the safety and regulatory compliance of the products they enter. Selecting a manufacturing partner requires evaluating certification depth, inspection capability, and engineering support — not just quoted price. For teams navigating medical device registration, semiconductor equipment qualification, or robotics development, the right supplier reduces project risk and shortens the path from approved drawing to validated component.
FAQ
What tolerance ranges are achievable with CNC machining?
Modern CNC machining centres routinely hold tolerances of ±0.01 mm for general precision work. With grinding, lapping, or EDM finishing, tolerances of ±0.005mm or tighter are achievable on specific features. The attainable range depends on material, geometry, and thermal conditions during machining.
What documentation should a medical-grade precision parts supplier provide?
Qualified suppliers should deliver material certificates with heat lot traceability, CMM inspection reports for critical dimensions, surface roughness test data, and a signed FAI package. NDA agreements and compliance with ISO 13485 are baseline expectations for medical device supply chains.
Can small batches be produced at the same quality level as production runs?
Yes — in a well-structured quality system, prototype and low-volume batches follow identical inspection protocols as larger production runs. Batch sizes from 10 to several thousand units should be governed by the same documented process controls.
How does EDM differ from CNC milling for tight-tolerance features?
EDM removes material through controlled electrical discharge rather than cutting force, making it suitable for hardened materials and internal geometries where milling tools cannot reach. Wire EDM achieves positional accuracy within ±0.003mm on complex profiles, complementing CNC milling in multi-process workflows.
Partner with BOEN Rapid for Certified Precision Component Manufacturing
BOEN Rapid manufactures high-precision metal components under ISO 9001 and ISO 13485 certified systems, with tolerances of ±0.005 mm and surface finishes to Ra 0.4 μm. Our engineering team delivers DFM analysis, CMM inspection reports, material traceability, and FAI documentation — everything a medical device or semiconductor equipment programme requires from a qualified supplier. Prototype assessments are completed within 24 hours. Reach us at contact@boenrapid.com or visit boenrapid.com to request a technical review.
References
1. ASM International. ASM Handbook Volume 16: Machining. ASM International, 2020.
2. Titanium Information Group. Properties and Applications of Titanium Alloys. 2021.
3. Xie, J., et al. "Geometric Error Analysis in Five-Axis CNC Machining." International Journal of Advanced Manufacturing Technology, Vol. 118, 2022.
4. U.S. Food and Drug Administration. Quality System Regulation: 21 CFR Part 820. FDA, 2023.
5. SEMI Standards. SEMI Equipment Standards and Documentation. SEMI, 2023.
6. Society of Manufacturing Engineers. Manufacturing Engineering: Precision Machining and Supplier Qualification. SME, 2022.