Precision CNC Turning: Process, Benefits, Design and Applications
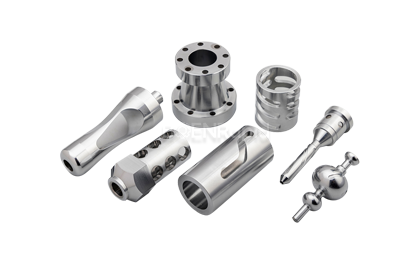
Precision CNC turning is a computer-controlled machining process that produces cylindrical and rotational components with tight dimensional tolerances and consistent surface quality. A workpiece rotates at high speed while stationary cutting tools shape it into shafts, pins, bushings, fittings, and threaded connectors. Unlike conventional turning, precision CNC turning holds tolerances as tight as ±0.005mm, making it the preferred method for hydraulic components, transmission parts, and medical device elements. Precision CNC turning parts serve industries where dimensional accuracy directly affects assembly performance, system pressure integrity, and product lifespan.
Understanding the CNC Turning Process and Materials
How CNC Turning Works, Step by Step
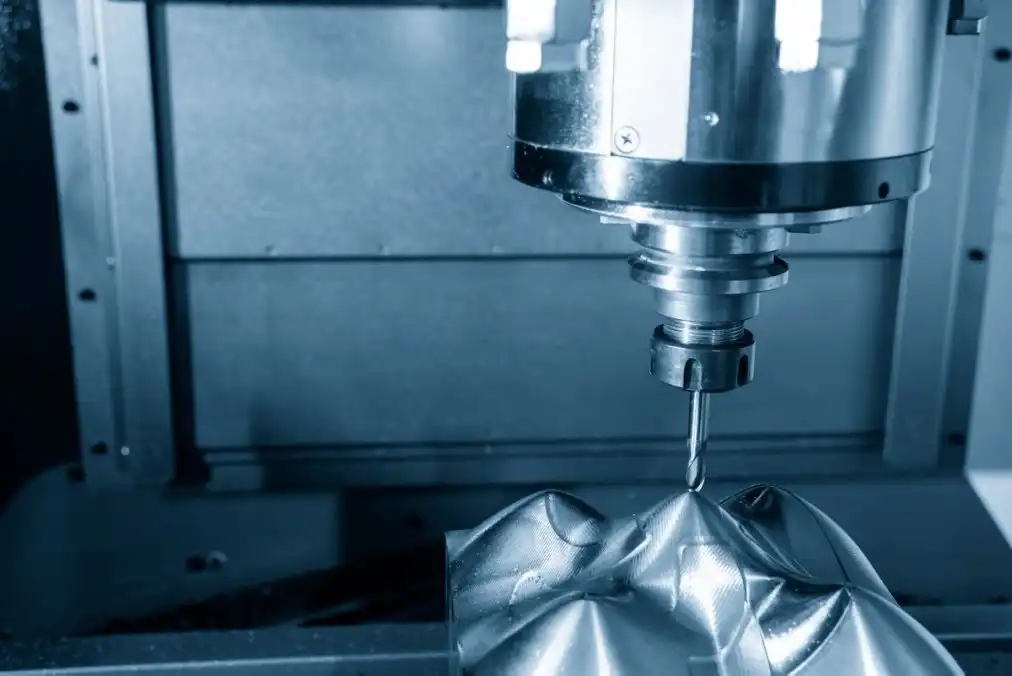
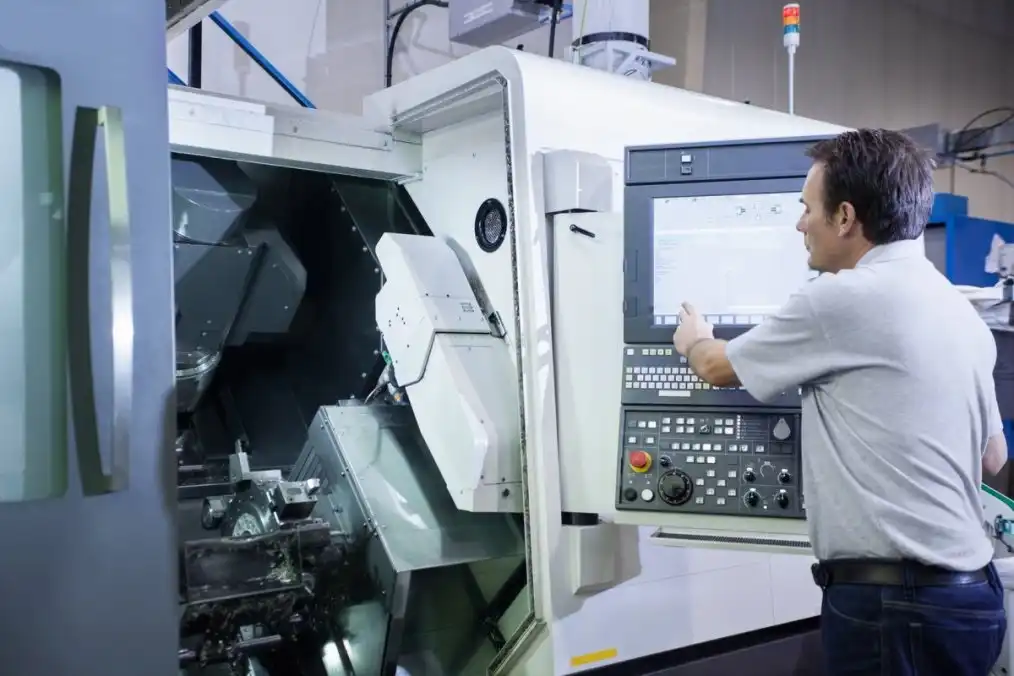
The first steps are to look over the CAD drawings and set up the CAM. The operator puts in certified billets or bar stock, sets the offsets for the tools, and makes the first cut. The CNC lathe then automatically follows the programmed tool paths for facing, turning, boring, grooving, and threading, all while keeping an eye on the dimensions during each cycle. Before they are sent out, the final parts are inspected with a CMM.
Material Selection for Rotational Components
Tolerance stability, surface finish, and service life are all directly affected by the material you choose. Some common choices are aluminum 6061-T6 and 7075-T6 for lightweight uses, stainless steel 303/304/316 for resistance to corrosion, brass C360 for connectors with a lot of threads, titanium Grade 5 for medical and aerospace uses that need high strength, and engineering plastics like PEEK and Delrin for resistance to chemicals. Because cutting forces act differently on different materials, skilled process engineers match the grade to the shape and tolerance needs.
Quality Standards That Matter
Parts made to ISO 2768 general accuracy standards or to stricter DIN, ANSI, ASME, and JIS standards meet OEM needs around the world. Facilities that are ISO 9001 and ISO 13485 approved keep written records of their process controls. This makes sure that inspection data can be tracked and checked from the first item to the final batch, which is something that most procurement quality engineers check before giving their approval to a seller.
Benefits and Advantages of Precision CNC Turning
In the hydraulic, pneumatic, and transmission industries, procurement managers always choose precise CNC turning over other methods because it solves their most stubborn production issues.
When it comes to making rotating Precision CNC turning parts with precision CNC turning, it is the best method because of the following:
- Dimensional repeatability across large batches: Once a program is proven on a first article, the same tool paths execute identically on every subsequent part. A hydraulic valve manufacturer running 5,000 connector fittings per quarter sees consistent Ø-to-bore concentricity within ±0.01mm across the entire run, eliminating the assembly rework that plagues less controlled processes.
- Superior surface quality without secondary operations: CNC turning routinely achieves Ra 0.8μm on the machine. For bearing journals and sealing surfaces, this eliminates the additional grinding step that adds lead time and cost in traditional manufacturing workflows.
- Faster cycle times compared to multi-axis milling: For round symmetric parts, turning cycle times are significantly shorter than equivalent milling operations. A simple shaft that requires 12 minutes in a milling center takes under 3 minutes on a CNC lathe—a direct reduction in per-part cost at any volume.
Because of these production traits, there are fewer batches that are rejected, delivery times are shorter, and OEM customers with framework agreements can be sure of a steady supply every three months. Industry studies released by SME (Society of Manufacturing Engineers) show that when procurement teams switch from buying parts in-house to an approved outside source, the cost of each part often goes down by 20 to 35 percent.
Design Tips and Best Practices for CNC Turned Parts
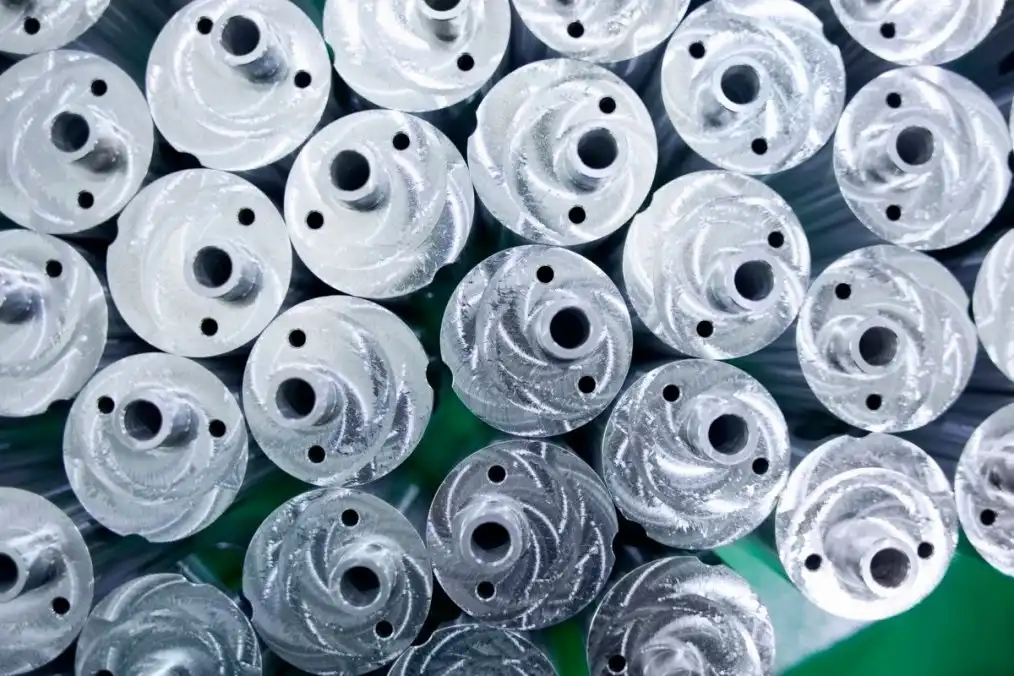
80% of quality problems that happen during turning can be avoided if the part is designed well before the first chip is cut. In order to save time and money, engineers and purchasing managers who understand turning geometry can cut down on the number of times prototypes need to be changed.
Optimize Tolerances for the Application
Tight standards should only be used when they are needed for the job. A shoulder on a shaft that holds a bearing needs ±0.005mm, but a surface that doesn't join needs it. Blanket tight tolerances across a model make the testing process take longer and cost more, but they don't make the part work better. Look over the purpose of each feature before choosing its tolerance band.
Avoid Features That Don't Suit Turning
It is better to use milling or EDM to make deep blind holes with small L/D ratios, sharp internal corners, and off-axis holes that are not concentric. By designing around these features, the part can be turned in a single setup, which cuts down on the complexity of the fixtures and speeds up the lead time. Talk about live-tooling choices with your machine partner during DFM review when combined features are needed.
Account for Secondary Processes Early
When you use Type III anodizing, you add 30 to 50 µm to the thickness of each surface. Depending on the type of deposit, electroplating adds 5–25 εm. Passivation changes the chemistry of the surface without changing its size. If a part needs any of these finishes, the raw turned diameter needs to be machined smaller than the final drawing size. If this isn't taken into account during the planning phase, it leads to first-article failures and delays that push back production plans.
Industry Applications of Precision Turned Components
Precision CNC turning parts are used in systems where differences in size can have real effects, like leaks, mechanical failure, or not following the rules. Suppliers with a lot of experience in these markets know both how to machine things and how they are used.
Hydraulic and Pneumatic Systems
When it comes to metric M2–M100 and unified UNC/UNF standards, valve spools, cylinder rods, port fittings, and threaded adapters need tight bore-to-OD concentricity and thread accuracy. In a high-pressure hydraulic system, one thread that is out of spec can cause a leak that stops production equipment. In this industry, all turned parts must pass a 100% thread gage check before they can be shipped.
Automotive and Transmission Components
Sensor housings, connector pins, shift knobs, and suspension bushings need to be the same size across thousands of batches. OEM automakers need PPAP-style first-article paperwork and statistical process control data to make sure that a batch can be made before it is released for production.
Medical Devices and Industrial Automation
Surgical tool handles, diagnostic equipment shafts, motor shafts, and encoder mounts need to be made of safe materials, have surfaces that are finished to Ra 0.8μm or better, and be able to fully trace back from the raw material to the finished part. Turning centers that are ISO 13485 certified provide the paperwork structure that these industries need.
How to Choose the Right CNC Turning Parts Supplier
Choosing a good turning provider affects the quality of the parts, the time it takes to send them, and the total cost of the purchase. Making quick decisions based only on the quoted unit price often leads to extra work that costs more than the initial savings.
Certifications and Quality Infrastructure
As a minimum, make sure that any potential supplier has current ISO 9001 certification. ISO 13485 or AS9100 approval is needed for parts used in medicine or spacecraft. Not just reference pieces; ask for examples of CMM reports, material certificates, and first-article inspection paperwork from real production jobs.
Manufacturing Capacity and Threading Range
The usual range for turning diameters in industry is Ø3mm–Ø300mm. A supplier's threading capabilities (metric M2–M100, UNC, and UNF) show if they can actually work with your drawing package. Live tooling and sub-spindle suppliers can make complex parts with many features in a single setup, which keeps the parts concentric and cuts down on lead time.
Prototype Cycle and Scalability
For standard geometries, the first-article cycle from drawing to inspection report shouldn't last more than 7 working days. If it takes three weeks for a seller to make a prototype, they won't be able to keep up with your engineering iteration plan. It's also important to make sure that the seller can go from making 10 prototypes to 10,000 production units without changing any of their quality methods or processes.
Conclusion
When it comes to cost and accuracy, Precision CNC turning parts is still one of the best ways to make rotating parts for hydraulic, automobile, medical, and industrial uses. Getting the method, material, design, and supplier choice right will decide whether your supply chain regularly delivers or causes a lot of work to be redone and delays. Working with a turning partner that has the right machines, knows how to use them, has clear quality systems, and offers quick engineering help is important to make sure that your parts always arrive correct and on time.
FAQ
1. What tolerances can CNC turning achieve?
The standard range for CNC turning is ±0.02mm. CNC lathes with temperature control can set up parts with a level of accuracy of ±0.005mm for close-fitting tasks like bearing journals and hydraulic valve spools. The tolerance that can be used varies on the shape, material, diameter, and position of the feature on the part.
2. How long does a prototype turned part take?
For standard shapes in steel or aluminum, the first article usually ships 3–7 business days after the drawing is approved. Parts with a lot of different features or that need special finishing may take 7–15 days.
3. What threading standards do precision turning suppliers cover?
There are metric (M2–M100), unified coarse (UNC), unified fine (UNF), and custom pitch threads that a qualified supplier can offer. Every batch uses calibrated Go/No-Go gages to check the thread's accuracy.
4. Can one supplier handle both prototypes and production volumes?
Yes, if the provider can work with your schedule and show they can keep the process under control. Ordering both prototypes and production from the same source keeps the process consistent and gets rid of the costs of re-qualification when the business grows.
5. What surface finishes are available on turned parts?
Standardly turned surfaces have an Ra value of 0.8 to 3.2μm. Anodizing (Type II/III), electroplating, passivation, powder coating, and bead blasting are some of the options that can be used after machining. For optical and sealing purposes, polishing up to Ra 0.4μm is possible.
Get Precision Turned Components From BOEN Rapid
BOEN Rapid makes precision CNC turning parts for customers all over the world who work in medical, robotics, hydraulics, and transmission. We can deliver first articles in 3–7 days and increase production from 10 to 10,000 units without lowering the quality standard. Our processes are ISO 9001 and ISO 13485 certified, and we can work with tolerances of ±0.005mm. We can also turn diameters from Ø3 to Ø300 mm. Just email your drawings to contact@boenrapid.com, and you'll get a DFM review and project quote in 24 hours.
References
1. Society of Manufacturing Engineers (SME). Fundamentals of Tool Design, 6th Edition. SME Publications, 2010.
2. Boothroyd, G., Dewhurst, P., & Knight, W. A. Product Design for Manufacture and Assembly, 3rd Edition. CRC Press, 2011.
3. International Organization for Standardization. ISO 2768-1: General Tolerances for Linear and Angular Dimensions. ISO, 1989.
4. Kalpakjian, S., & Schmid, S. R. Manufacturing Engineering and Technology, 7th Edition. Pearson, 2014.
5. American Society of Mechanical Engineers. ASME B1.1: Unified Inch Screw Threads (UN and UNR Thread Form). ASME, 2019.
6. Todd, R. H., Allen, D. K., & Alting, L. Manufacturing Processes Reference Guide. Industrial Press, 1994.