The Advantages of Using Precision CNC Machined Parts in Manufacturing
Precision CNC parts are high-tolerance components produced through computer-controlled subtractive machining — including milling, turning, and multi-axis operations. They achieve dimensional tolerances as tight as ±0.01mm, making them suitable for semiconductor equipment, medical devices, aerospace structures, and industrial automation systems. Unlike manually produced components, these parts deliver consistent geometry, certified material traceability, and repeatable surface quality across every batch. For engineering teams developing functional prototypes or scaling into low-volume production, understanding what these parts offer — and how to source them correctly — can directly affect project timelines and product reliability.
Understanding Precision CNC Machined Parts
What Sets Them Apart from Standard Machined Components
Standard CNC parts can be used for most manufacturing tasks, but precision-made parts have to meet much stricter size requirements. It is normal for applications like vacuum chamber interfaces, surgical instrument housings, or optical instrument mounts to have a tolerance of ±0.01mm, or even tighter if asked. The difference is most important when there isn't much space between parts in an assembly or when the parts need to seal, line up, or transfer force consistently.
Materials and Geometries Involved
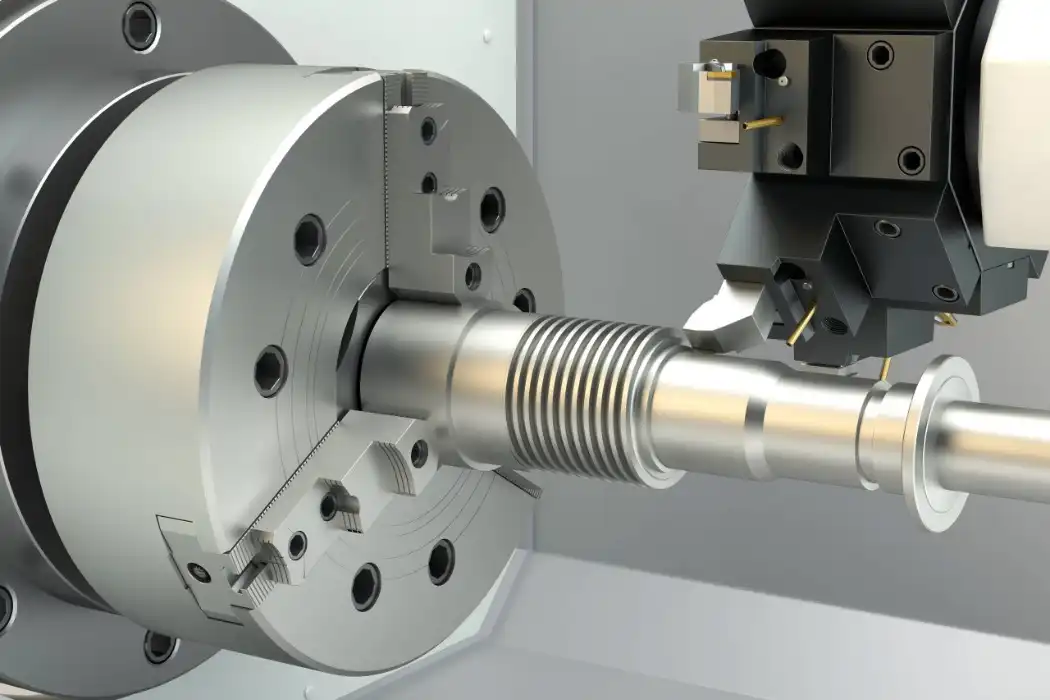
It can be used on titanium, industrial plastics, composites, stainless steel, aluminum alloys (like 6061-T6 and 7075-T6), copper alloys, and more. Multi-axis CNC setups can make complex internal profiles, undercuts, and compound angles in a single fixture. This keeps the finished parts' dimensions accurate by preventing tolerance buildup across setups.
Where These Parts Are Used
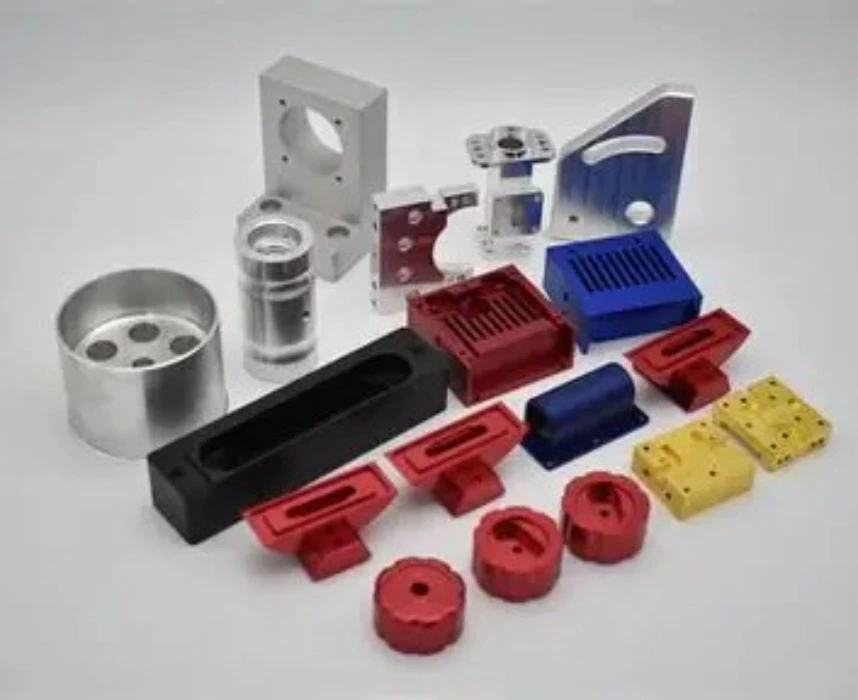
There are a lot of challenging businesses that use them. Semiconductor equipment uses them to make tools for moving wafers and flow parts that work with vacuums. Medical device makers need biocompatible aluminum or stainless steel parts that can be tracked back to the source. Robotics engineers need structure frames that are light and stay together even when loads change. For validation testing, R&D labs order small groups of custom test fixtures that come with written inspection reports.
Key Advantages of Using Precision CNC Machined Parts
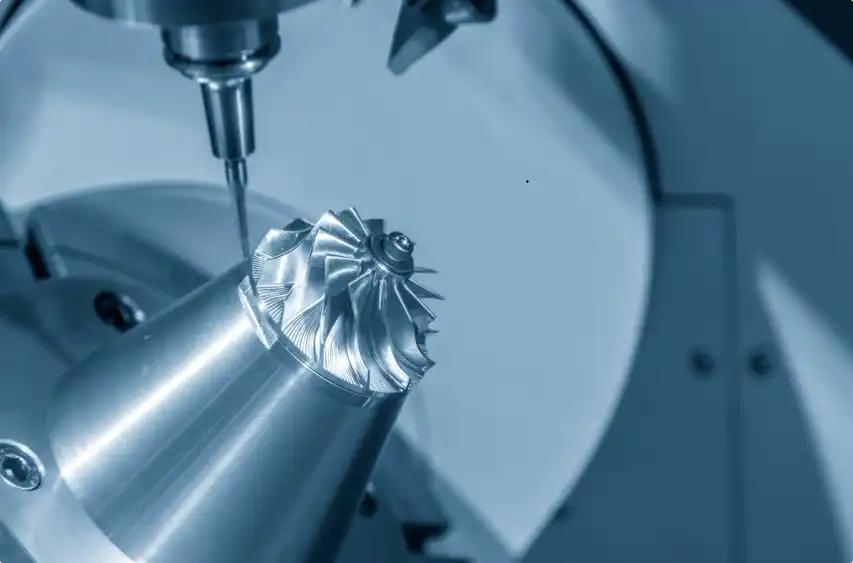
When you pick high-tolerance machined precision CNC parts over cast, stamped, or hand-made alternatives, it has real engineering and business effects. For buying and building teams, these are the main benefits that matter:
- Tight dimensional accuracy: Multi-axis CNC machines hold tolerances that manual processes cannot replicate. A CMM-verified part at ±0.01mm fits assemblies correctly the first time, reducing rework and reordering.
- Material certification and traceability: Every batch can ship with material certificates, inspection reports, and certificates of conformance — a requirement in regulated industries like medical devices and aerospace.
- Surface finish options: Polishing, anodizing (Type II and Type III), sandblasting, and nickel or chrome plating are all available. Anodizing adds 5–50μm of surface thickness depending on type, so machined dimensions must account for this buildup.
- Vacuum and cleanliness compatibility: Parts intended for vacuum systems require oil-free machining, controlled surface roughness, and specific cleaning protocols. Precision CNC shops that specialize in semiconductor or research applications understand these requirements.
- Repeatability across low-volume batches: Even at quantities of 5–50 pieces, a properly programmed CNC process produces consistent geometry, which matters when multiple identical parts must assemble into one system.
-- Repeatability across small batches: A properly programmed CNC process can make uniform geometry even when only 5–50 pieces are being made. This is important when putting together a system with many similar parts.
How Precision CNC Machining Optimizes Manufacturing Efficiency
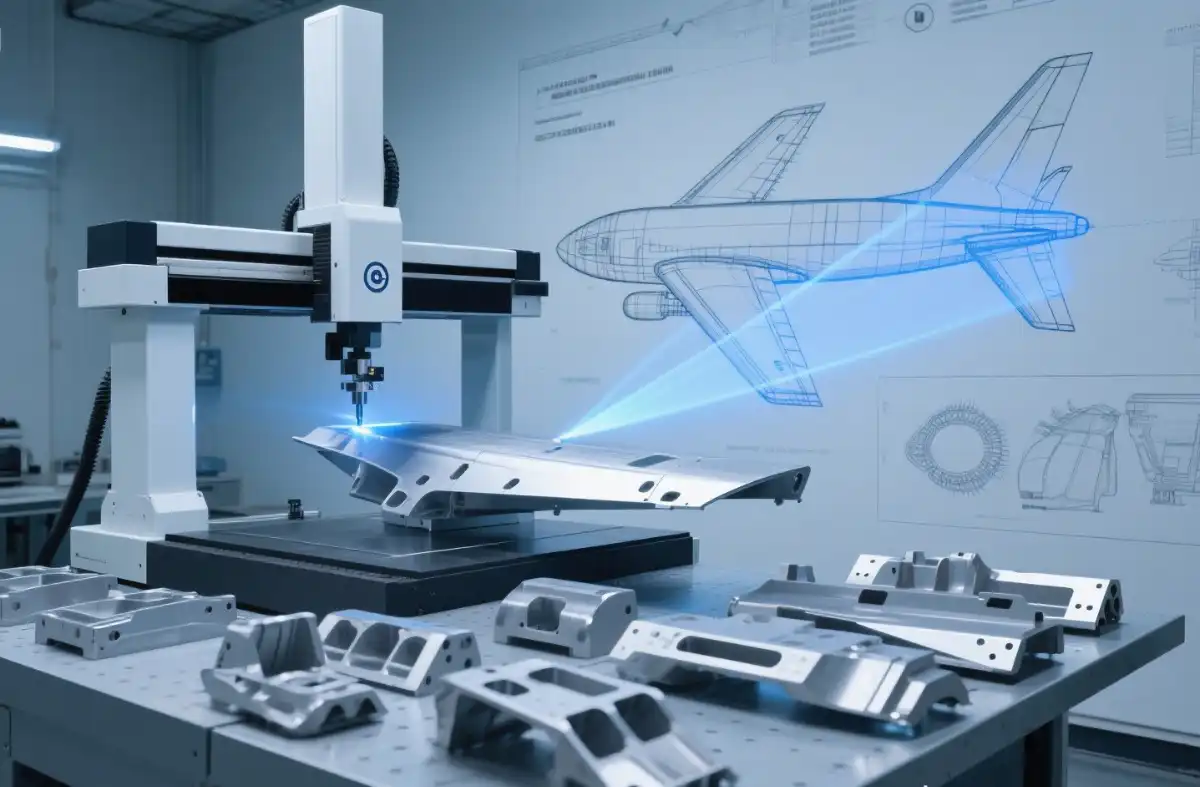
One annoying thing about engineering procurement is that parts don't always show up when they're supposed to. Lead times for imported parts are often 12 to 20 weeks, which can stop whole development programs. That window gets much smaller with precision CNC machining, especially if the parts come from a maker with open hours and a supply of raw materials on hand.
It can take 3–15 working days for a skilled shop to make prototype parts. Low-volume production runs of 10 to 100 pieces usually take two to four weeks to finish. Because of this speed, engineers can make changes to the design, test it functionally, and make more changes before committing to making the tools for production.
From a cost point of view, waiting to buy molds or special fittings saves money during the trial stage. Hard tools are not needed for CNC machining because changes to the geometry are made in the CAM program, not the physical tools. When a new version of the design needs to change the sizes of parts, the time it takes to make new parts is measured in days instead of months.
Before machining starts, experienced suppliers can offer Design for Manufacturability (DFM) analysis, which cuts costs even more. Geometry problems, like wall widths that cause chatter or tolerances that are too tight on non-critical features, can be found before cutting starts, saving money on scrap and repair costs.
Choosing the Right Precision CNC Parts Supplier
Certifications and Quality Infrastructure
ISO 9001 is a standard for quality control methods in general. ISO 13485 adds requirements that are specific to making medical devices. These include being able to track products, working in controlled environments, and keeping good records. AS9100 certification is useful for work related to aerospace. Suppliers with these certifications follow recorded processes that make it less likely that precision CNC parts that don't meet your standards will make it to your assembly line.
Inspection Capability
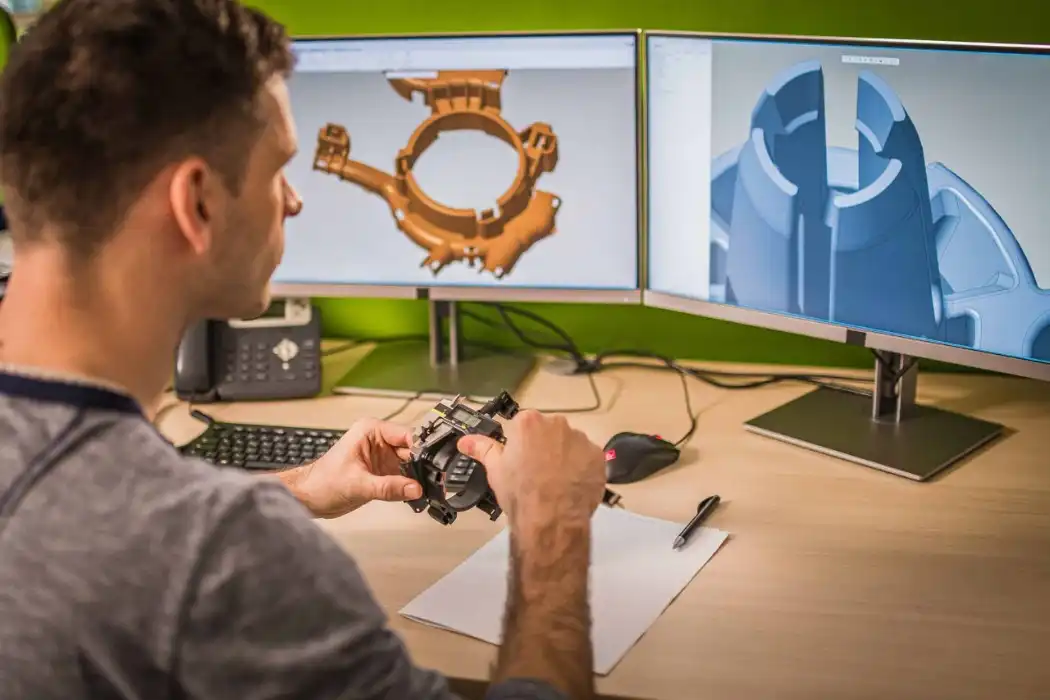
The only thing that makes a provider valuable is its ability to back up what it sells. Check to see if the company has its own Coordinate Measuring Machine (CMM), profilometers (for measuring surface roughness), and XRF spectrometers (for checking alloys). When suppliers send a first-article inspection report with the parts, it gives engineering teams the information they need to check the quality without having to do their own incoming inspection.
Responsiveness and Engineering Support
When buying things for research and development, getting a thorough quote and DFM comments within 24 to 48 hours is very important. Slow quoting makes it take longer to make decisions and finish projects. When suppliers send experts to look over drawings before giving quotes and bring up worries about how well the parts can be made, they add real value that goes beyond the machining itself.
Design and Manufacturing Tips for Precision CNC Parts
Tolerance Specification
Not every part of the part has to be held to ±0.01mm. When you only set tight tolerances on functional interfaces like mating faces, bearing bores, and alignment pins, the time and cost of machining stay in line with what the engineering needs. Standard specifications can be used for features that don't change how the product fits or works, according to ISO 2768. This can be done faster and for less money.
Surface Finish Planning
The finish specifications should match the environment where the surface will be used. Some vacuum systems need Ra 0.8μm or better to keep the risk of outgassing from surface contamination stuck in thicker shapes to a minimum. Most of the time, Ra 3.2μm is enough for general structural brackets. When you choose finishes based on how they work instead of how they look, processing time and cost stay in line with what is needed.
Standards Compliance
International supply chains don't need to go through any extra steps to approve parts that are made to ISO, DIN, ANSI, ASME, or JIS standards. Making sure that suppliers follow these standards makes it easier for OEM customers to fill out regulatory paperwork during product certification when they use custom parts in serialized equipment.
Conclusion
Engineers can control the size, material, and surface finish of precision CNC-made parts in a way that is hard to do with other manufacturing methods. Making usable precision CNC parts from approved materials, within tight tolerances, in small quantities, and with short lead times directly helps with prototyping, design validation, and testing before production. Picking the correct machine partner is important for buying professionals who are in charge of R&D programs that have to meet strict deadlines and high technical standards. Whether a provider really adds value or just adds to the risk of missing a deadline depends on their tools, inspection infrastructure, and how quickly engineers can respond.
FAQ
1. What industries benefit most from precision CNC machining?
Semiconductor equipment, medical devices, aerospace, industrial automation, and scientific instruments are the primary sectors. These industries require tight tolerances, certified materials, and complete inspection documentation — all of which precision CNC machining supports directly.
2. What are typical lead times for custom precision parts?
Prototype quantitiesare generally completed in 3–15 working days, depending on geometry complexity. Low-volume production batches of 10–100 pieces typically require 2–4 weeks. Suppliers with stocked raw materials and flexible CNC scheduling can often meet tighter timelines for urgent project needs.
3. Can I order just 5–10 pieces for prototype testing?
Yes. Precision CNC machining has no minimum tooling investment, so low-volume orders — even single pieces — are technically and commercially feasible. This makes it the preferred method for prototype validation before committing to higher-volume production processes.
4. How does anodizing affect final part dimensions?
Type II anodizing adds approximately 5–10μm per surface. Type III (hardcoat) can add 30–50μm. Parts intended for anodizing must be machined undersize by the expected coating buildup to maintain final dimensional conformance.
5. What documentation can I expect with my order?
Material certificates, dimensional inspection reports, and certificates of conformance (COC) are standard deliverables from a qualified precision machining supplier. First-article inspection reports are available on request and are common for medical and aerospace applications.
Partner with BOEN Rapid for Precision CNC Parts You Can Rely On
BOEN Rapid is a reliable company that has been making precision CNC parts for over 15 years, helping customers around the world in the electronics, medical, aircraft, and industrial automation industries. Our ISO 9001- and ISO 13485-certified factories offer tolerances of ±0.01mm, full inspection records, and prototypes that can be sent back in as little as three working days. If you need precise CNC-machined parts for a current project, email your plans to contact@boenrapid.com. They will get back to you with a price and project review within 24 hours.
References
1. Boothroyd, G., Dewhurst, P., & Knight, W. A. Product Design for Manufacture and Assembly. CRC Press, 2011.
2. Todd, R. H., Allen, D. K., & Alting, L. Manufacturing Processes Reference Guide. Industrial Press, 1994.
3. Modern Machine Shop — "CNC Machining Tolerances and Surface Finish Standards," Gardner Business Media, 2020.
4. International Organization for Standardization. ISO 2768-1: General Tolerances — Tolerances for Linear and Angular Dimensions. ISO, 1989.
5. American Society of Mechanical Engineers. ASME Y14.5: Dimensioning and Tolerancing. ASME, 2018.
6. Manufacturing Engineering — "Advances in Multi-Axis CNC Machining for High-Precision Components," Society of Manufacturing Engineers, 2021.